From idea to market-ready product, our SIGNS solutions make every stage easier, faster. Discover How We Help

Views: 287 Author: Landea Signs Publish Time: 2026-10-21 Origin: Site


Content Menu
● Accessible Room Signs vs General Room Signs: Understanding the Difference
>> What Are Accessible Room Signs?
>> What Are General Room Signs?
● Side-by-Side Comparison for Hotel Procurement Teams
● Which Hotel Signs Need Tactile Characters and Braille?
>> Permanent Room Identification
>> Directional and Informational Signs
● Technical Specifications Hotel Buyers Should Include
>> Raised Characters and Braille
>> Contrast and Non-Glare Finishes
>> Mounting Height and Door Position
● Do Accessible Guest Rooms Need Wheelchair Symbols?
● Materials and Branding: Customize the Surround, Protect the Information
● A Six-Step Hotel Room Sign Procurement Workflow
>> 1. Build a Content-Based Sign Schedule
>> 2. Confirm the Applicable Requirements
>> 3. Approve Dimensioned Artwork
>> 5. Test One Complete Installation
>> 6. Preserve Replacement Information
● Illustrative Scenario: A 120-Room Hotel Renovation
● Compare Total Installed Cost, Not Just Unit Price
● Specify a Coordinated Hotel Room Sign Package
>> Do All Hotel Room Number Signs Need Braille?
>> Can General Room Signs Also Be Accessible?
>> Does Adding Braille Make a Sign Compliant?
>> Can Hotels Use Separate Decorative and Tactile Signs?
>> Are Digital Displays a Replacement for Tactile Room Signs?
>> Should Hotels Buy Signs Before Finalizing Door Details?
Accessible room signs vs general room signs is not simply a choice between specialist products and standard door plaques. For hotel procurement teams, the right specification depends on what each sign communicates, where guests encounter it, and which accessibility requirements apply.
The most important distinction is function: a permanent guest room number, a corridor direction sign, and an accessible-feature symbol perform different jobs. They should not automatically share the same specification.
At Landea Signs Co., Ltd., our approach to personalized advertising signs starts with a practical principle: define the guest's information needs before choosing the finish. A successful hotel room sign should support independent navigation while fitting naturally into the property's identity.
This guide uses United States ADA requirements as its technical reference. Hotels in other markets should confirm applicable national and local requirements before production.
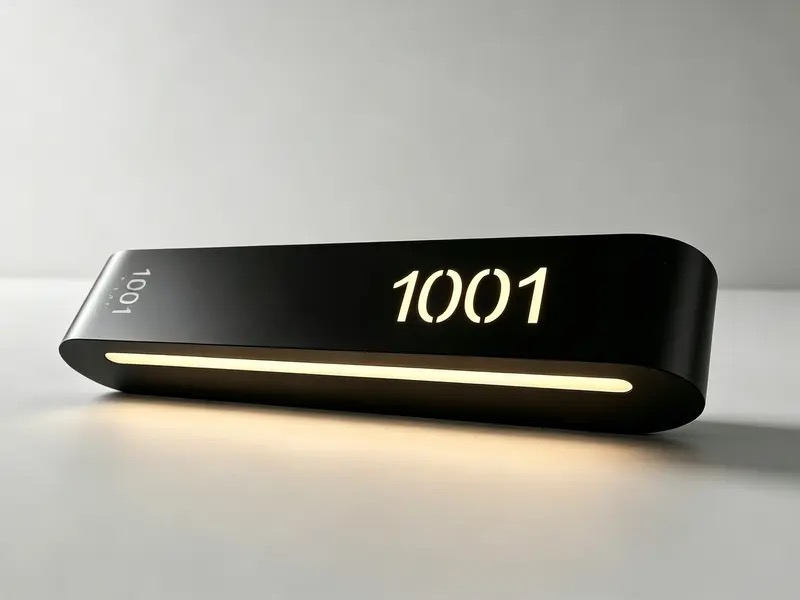
"Accessible room signs" can describe two different products:
- Signs designed to be accessible through features such as raised characters, braille, readable contrast, and appropriate placement.
- Signs identifying rooms or facilities that contain accessible features.
These meanings overlap, but they are not interchangeable.
A tactile room number helps a blind guest identify a destination. A wheelchair symbol communicates accessibility information. Adding the symbol does not make an otherwise inaccessible plaque compliant.
Likewise, an accessible guest room and an accessible room identification sign are separate elements requiring separate review.
"General room signs" is a commercial description, not a defined exemption from accessibility requirements.
The category may include printed room numbers, decorative suite plaques, meeting room labels, and changeable information panels. Some can use visual-only content. Others identify permanent rooms and therefore require tactile information under applicable U.S. requirements.
For hotel buyers, the key correction is straightforward: standard guest rooms do not automatically qualify for visual-only room number signs.
| Specification factor | Accessible room signs | General room signs |
|---|---|---|
| Primary purpose | Make information usable through required visual and tactile features, or identify accessible facilities | Identify rooms or communicate general information |
| Typical content | Room numbers, permanent room names, accessibility information | Room numbers, room names, directions, changing notices |
| Raised characters | Required for covered permanent room identification | Still required when the sign identifies a covered permanent room |
| Braille | Required alongside covered raised identification text | Cannot be omitted merely because the product is called "general" |
| Finish | Required visual content needs non-glare treatment | Decorative finishes must not undermine applicable requirements |
| Installation | Tactile content requires specified height and location | Requirements depend on sign function, not product name |
| Branding | Customizable within technical constraints | Flexible, but not exempt from applicable accessibility rules |
| Purchasing priority | Verify content, dimensions, placement, and usability | Classify the sign before selecting its construction |
The practical outcome is often one coordinated hotel sign family rather than two visibly different systems.
Under the U.S. framework discussed here, signs provided to identify permanent rooms and spaces generally require raised characters, braille, and applicable visual accessibility features.
Examples include:
- Guest room numbers.
- Permanent meeting room names.
- Restroom labels.
- Mechanical room designations.
- Other permanent room or space identifiers.
The Standards do not generally require every room to receive a name or number sign. However, when covered identification signs are provided, their content must meet the relevant requirements.
This distinction matters during renovations. Replacing an existing plaque with a decorative printed version should not proceed without reviewing its function.
A corridor sign reading "Rooms 201–220 →" provides direction rather than identifying the room at its doorway.
Directional and informational signs generally require compliant visual content, but not tactile text under these provisions.
Similarly, a sign can combine different information categories. A permanent meeting room name may need tactile treatment, while its changing event schedule does not automatically require the same treatment.
Procurement schedules should classify individual content elements, not just whole panels.
For a common combined visual-and-tactile room identification sign, the specification should address:
- Uppercase, sans serif raised characters.
- Raised depth of at least 1/32 inch, approximately 0.8 mm.
- Character height generally between 5/8 inch and 2 inches.
- Contracted, Grade 2 braille below the corresponding text.
- Domed or rounded braille dots.
- Required spacing between characters, braille, and raised decorative elements.
These are specification checkpoints, not a complete fabrication standard.
Separate visual and tactile content is permitted. Where the relevant conditions are satisfied, tactile characters may use a smaller minimum height of 1/2 inch. Buyers should not apply that exception to every plaque.
A braille font shown on an artwork proof is insufficient evidence of a correct finished product. Translation, dot geometry, positioning, and physical construction all need verification.
Required visual characters should contrast with their backgrounds using light-on-dark or dark-on-light combinations.
The referenced federal provisions do not prescribe a universal numerical minimum contrast percentage for these signs. Procurement documents should therefore avoid presenting an unsupported percentage as a blanket legal requirement.
For practical evaluation, inspect physical samples under the hotel's intended lighting.
A reflective metal background may look attractive in a rendering but produce distracting reflections in a corridor. Wood grain, patterned graphics, and shadows can also make numbers harder to distinguish.
Tactile sign height is measured using character baselines, not the panel center.
The lowest tactile character baseline must be at least 48 inches above the finished floor. The highest tactile character baseline must not exceed 60 inches.
At a typical single door, the tactile sign belongs alongside the door on the latch side. Specific alternatives apply where wall space is unavailable or particular door arrangements exist.
The required 18-by-18-inch clear floor space must be centered on the tactile characters and positioned beyond the door swing between closed and 45 degrees open.
A correctly manufactured sign can still fail its purpose if installed incorrectly.
Do not assume that every accessible hotel guest room door requires a wheelchair symbol under the federal provisions discussed here.
The Standards specify accessibility symbols for particular elements and situations. Those requirements should not be generalized into an automatic symbol requirement for every accessible guest room.
Hotels must distinguish between:
1. Permanent room identification.
2. Identification of accessible features where required.
3. Guest room mobility and communication provisions.
Mobility features and communication features are also different categories. A wheelchair symbol does not adequately describe every guest's access requirements.
Confirm additional state, local, and project-specific requirements with the responsible design professional before approving symbol use.
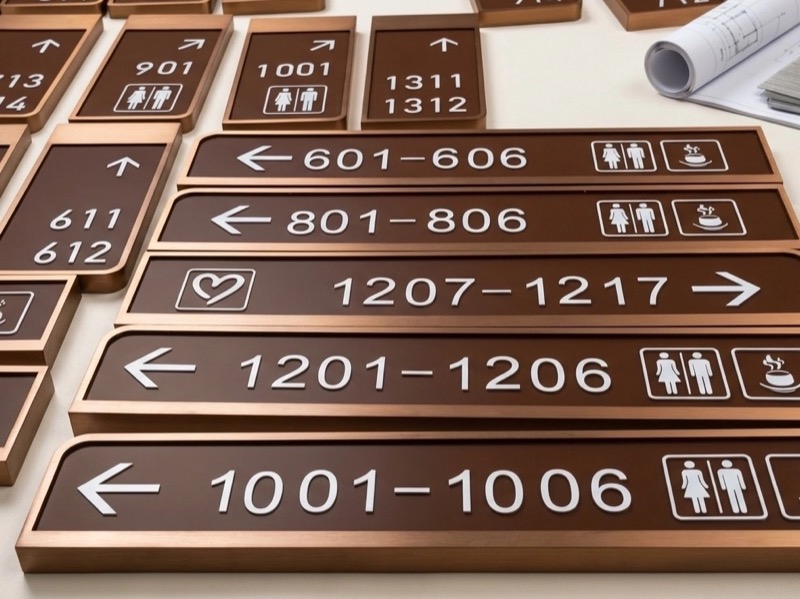
Accessible hotel room signs do not need to look institutional.
From a specification perspective, I would separate each design into two layers: the information layer and the architectural layer.
The information layer contains the readable room number, tactile text, braille, and required symbols. The architectural layer establishes the sign's relationship with the hotel's interiors.
Potential constructions include acrylic faces, coated metal panels, and coordinated decorative backers. Their suitability depends on the finished assembly rather than the material name alone.
Ask suppliers to demonstrate:
- A non-glare information surface.
- Clear separation between text and background.
- Adequate space around tactile content.
- Secure mounting suited to the wall substrate.
- Compatibility with the property's cleaning procedures.
- Repeatable appearance for future replacement orders.
My recommendation is to keep expressive branding around the accessible information, rather than forcing decorative typography into the information itself.
Record each location, exact message, sign function, quantity, and mounting condition.
Identify permanent room labels separately from directions, operating information, and changing content.
Ask the project architect or accessibility consultant to confirm the governing standards and any additional local provisions.
A manufacturer's product description should not replace project-specific review.
Require drawings showing character heights, raised depth, braille location, spacing, finishes, and panel dimensions.
Room numbers should match the approved architectural and operational schedules.
Inspect a finished sample, not only a digital rendering.
Check readability under actual lighting and have braille content verified by a qualified reviewer. Inspect the construction for sharp edges and inconsistent tactile features.
Install a representative sample before releasing the entire mounting program.
Confirm baseline heights, latch-side placement, clear approach space, door movement, and fixing suitability.
Retain approved drawings, production references, finish samples, mounting templates, and room-number records.
These documents help maintenance teams replace damaged signs without introducing inconsistent layouts.
Consider a hypothetical hotel with 120 guest rooms, including six designated for mobility access. These quantities illustrate a purchasing decision; they are not a calculation of required accessible room inventory.
The initial proposal specifies six tactile plaques and 114 printed room number signs.
That division uses the wrong criterion.
Where the applicable U.S. requirements cover all provided permanent guest room identifiers, the procurement team should specify compliant identification for all 120 rooms—not only the six mobility-accessible rooms.
The hotel can retain one coordinated aesthetic across the property. Any additional accessibility symbols should follow the actual requirements and approved communication strategy.
The lesson is broader than this example: guest room inventory categories should not determine whether permanent room identification is readable by touch.
Accessible room signs can involve additional fabrication and verification steps. However, no universal price premium applies across materials, quantities, markets, and installation conditions.
Request comparable quotations against the same approved specification.
| Cost category | What procurement should clarify |
|---|---|
| Artwork | Numbering setup, revisions, and braille verification |
| Manufacturing | Materials, tactile construction, finishes, and inspection |
| Logistics | Packaging, freight, and replacement arrangements |
| Installation | Templates, fixings, labor, and site checks |
| Maintenance | Minimum replacement quantities and finish matching |
| Rework | Responsibility for incorrect content or installation |
A useful evaluation model is:
Total installed cost = design + production + delivery + installation + anticipated replacement and rework.
This is a procurement framework, not an industry price benchmark.
Landea Signs Co., Ltd. focuses on personalized sign solutions. For your next hotel project, send us the room schedule, floor plans, destination market, brand guidelines, and preferred finishes.
Request a coordinated proposal separating permanent room identification, directional information, and accessibility symbols. Have the project's responsible professional approve the requirements before manufacturing begins.
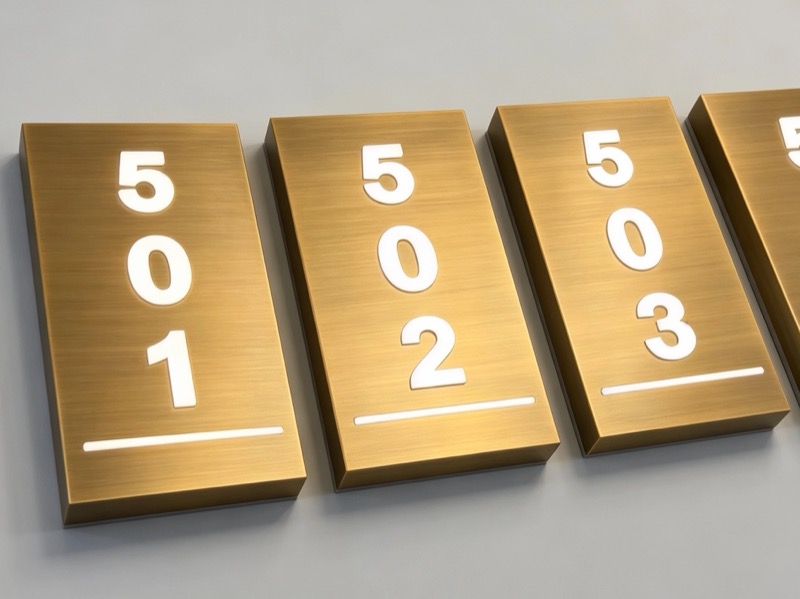
Under the U.S. requirements described here, provided signs identifying permanent guest rooms generally require raised characters and braille. The requirement is not limited to rooms with mobility features.
Yes. "General" is a product category, not a compliance classification. A standard room plaque can incorporate the necessary tactile, visual, and installation features.
No. Compliance also depends on raised characters, dimensions, spacing, relevant visual features, and installation. Incorrect braille or an unsuitable mounting location remains a problem.
Yes. Required visual and tactile information can be provided separately, subject to the applicable provisions. Review the complete arrangement rather than evaluating either component in isolation.
Do not treat a conventional visual display as a substitute for required raised and braille room identification. Changing event information can sit alongside a separate permanent tactile identifier.
Avoid releasing final installation drawings too early. Door handing, available wall space, finishes, and approach conditions affect placement. Coordinate those details before bulk installation.
1. [U.S. Access Board — Guide to the ADA Accessibility Standards, Chapter 7: Signs]. Explains permanent room identification, directional information, tactile signs, visual requirements, accessibility symbols, and installation. [access-board]
2. [U.S. Access Board — Chapter 7: Communication Elements and Features, Section 703]. Provides technical requirements for raised characters, contracted braille, spacing, finishes, pictograms, and mounting. [access-board]
3. [U.S. Access Board — Chapter 2: Scoping Requirements]. Establishes which sign categories are covered and distinguishes signage provisions from transient lodging guest room requirements. [access-board]
4. [U.S. Department of Justice — 2010 ADA Standards for Accessible Design]. Consolidated official standards, including Sections 216, 224, 703, and 806. [ada]


