From idea to market-ready product, our SIGNS solutions make every stage easier, faster. Discover How We Help

Views: 299 Author: Landea Signs Publish Time: 2026-11-11 Origin: Site


Content Menu
● Hotel Room Door Signs vs Corridor Wayfinding Signs: Key Differences
● Which Hotel Signs Should Be Prioritized During Renovation?
>> Prioritize Safety and Accessibility Before Decorative Improvements
>> Prioritize Corridor Wayfinding Signs When Routes Are Confusing
>> Prioritize Hotel Room Door Signs When Identification Fails
● Guest Experience: Route Selection vs Destination Confirmation
>> Corridor Wayfinding Signs Reduce Uncertainty Before a Turn
>> Hotel Room Door Signs Provide Arrival Confidence
● Accessibility and Readability: Different Requirements, Shared Principles
>> Permanent Room Identification Needs a Dedicated Review
>> Corridor Sign Readability Depends on Viewing Conditions
● Materials, Maintenance, and Brand Consistency
>> Specify Performance Before Choosing the Finish
>> Coordinate the System Without Making Every Sign Identical
● Budget Comparison: Evaluate the Installed System
>> Calculate Total Installed Cost
>> Consider the Cost of Future Changes
● A Practical Priority Matrix for Hotel Renovation Signs
● An Illustrative Renovation Scenario: Why Installation Order Matters
● A Six-Step Workflow for a Coordinated Hotel Sign Package
>> 2. Lock the Information Before Production
>> 3. Separate Required Content From Decorative Content
>> 4. Test a Full-Size Mock-Up
>> 5. Release Production in Coordinated Batches
>> 6. Inspect the Installed Journey
● Measure Whether the New Signs Solve the Problem
● Plan Your Hotel Sign Renovation With Landea Signs Co., Ltd.
>> Should every hotel replace corridor signs before room signs?
>> Do hotel room door signs always mount directly on the door?
>> Do corridor wayfinding signs need braille?
>> Can decorative room signs replace required exit signs?
>> Can illuminated room numbers be used during renovation?
>> What should a hotel provide before requesting a quotation?
When planning a hotel renovation, hotel room door signs and corridor wayfinding signs should be evaluated together—but they do not always deserve the same installation priority. Address safety and accessibility deficiencies first. Then prioritize corridor guidance where guests cannot reliably find their rooms, or room identification where numbers are missing, misleading, or difficult to read.
The distinction is practical: corridor signs help guests choose a route; room signs confirm their destination. A beautifully numbered door cannot solve a confusing junction, while excellent directional signs cannot compensate for an unidentifiable room.
For Landea Signs Co., Ltd., a manufacturer focused on personalized advertising sign solutions, the most useful starting point is not "Which sign looks more impressive?" It is "Where does the guest journey currently break down?"

Both sign categories support hotel navigation, but they operate at different stages of the journey.
| Comparison factor | Hotel room door signs | Corridor wayfinding signs |
|---|---|---|
| Primary function | Identify a specific guestroom | Guide guests toward rooms and facilities |
| Typical content | Room number, suite name, selected identification details | Room ranges, arrows, floor numbers, destination names |
| Typical location | Beside the guestroom entrance | Elevator lobbies, junctions, corridor entrances |
| Viewing conditions | Usually close-range confirmation | Often read while approaching a decision point |
| Main design challenge | Clear identification within a compact format | Clear routing information at the right location |
| Accessibility considerations | Permanent room identification may require tactile characters and braille | Directional information generally follows visual accessibility requirements |
| Renovation dependency | Final numbering, wall finish, entrance configuration | Final circulation routes, destination names, room ranges |
| Common failure | Attractive plaque with unreadable numbers | Correct information positioned after the turn |
The accessibility distinction above uses U.S. requirements as an example. Hotels elsewhere must verify the regulations applicable to their location.
My recommendation is to prioritize by functional risk, not by sign category alone.
A renovation team should separate three questions: what must be corrected, what guests need immediately, and what can be upgraded later.
Review required exit identification, accessible routes, and permanent room identification before allocating the budget to decorative finishes.
Do not treat ordinary corridor wayfinding signs as substitutes for required exit signs. Their purposes may overlap visually, but applicable requirements are not interchangeable.
Likewise, a premium room plaque is not automatically accessible because it includes braille. Character specifications, placement, finish, contrast, and installation all require review.
Have the project designer and relevant local authority confirm the applicable obligations before production.
Corridor signs deserve early attention when:
- Elevator doors open onto several possible routes.
- Guestroom corridors divide into multiple wings.
- Construction changes the normal circulation pattern.
- Room ranges are not visible before a junction.
- Guests repeatedly return to reception for directions.
In these situations, the navigation problem occurs before guests reach their doors. Replacing room plaques alone leaves that problem unresolved.
Room signs move ahead when:
- Numbers are missing, damaged, or inconsistent.
- Renovation changes room numbering.
- Existing signs have poor visibility.
- Required tactile identification is absent or incorrectly installed.
- Similar entrances make destination confirmation difficult.
If guests can navigate the corridor but cannot confidently identify their room, the final identification point is the priority.
Useful hotel corridor signs answer an immediate question: "Which direction should I take?"
Keep the answer compact. A room range and a clear arrow may communicate more effectively than a crowded panel containing every hotel facility.
Position information where guests can act on it. A sign placed beyond a junction forces them to stop, turn around, or guess.
Consider the approach from each direction rather than reviewing only a front-facing drawing.
A room sign answers a different question: "Have I arrived?"
Its number should remain recognizable against the surrounding wall, entrance frame, and decorative treatment. Brand details should support identification rather than compete with it.
An important distinction: "door sign" describes its purpose, not necessarily its mounting surface. Where tactile identification requirements apply, the appropriate location is commonly beside the door rather than on the moving door itself.
For a hotel, successful navigation depends on both stages working together: route selection followed by reliable confirmation.
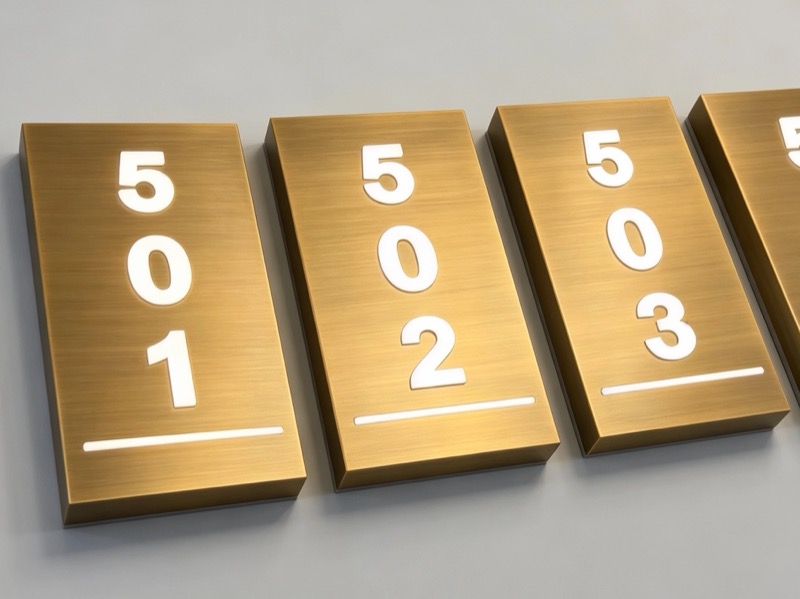
Under U.S. accessibility standards, signs identifying permanent rooms and spaces generally must meet tactile and visual requirements where provided. Directional signs generally must meet visual requirements but do not automatically require tactile content.
For applicable tactile signs, the standards specify a mounting range of 48–60 inches above the finished floor, measured using the relevant tactile-character baselines—not the plaque's top or center.
Latch-side positioning and clear floor space also matter. Door configurations and permitted exceptions require individual review.
These details illustrate why a generic "accessible sign" specification is insufficient.
For hotel corridor wayfinding signs, assess:
- Expected reading distance.
- Character size and spacing.
- Background and character contrast.
- Glare from nearby lighting.
- Obstructions from furniture or architectural features.
- Visibility from standing and seated positions.
Do not approve a design solely because it looks readable on a laptop.
Also distinguish contrast between characters and their background from visibility of the entire sign against the wall. Both deserve practical assessment, even though they are different design relationships.
Possible material directions include metal, acrylic, and layered constructions. However, the material name alone does not establish durability, readability, or suitability.
A brushed-metal sample may behave differently under corridor lighting than expected. A glossy face may create unwanted reflections. A decorative surface may also complicate cleaning or replacement.
Ask manufacturers to assess the complete construction, including:
- Face material and surface treatment.
- Raised-character and braille fabrication, where required.
- Edge finishing.
- Fixings and mounting substrate.
- Cleaning compatibility.
- Replacement-component availability.
Test proposed samples with the hotel's actual cleaning products and procedures before approving a full order.
Room identification and corridor navigation should share a recognizable visual language. They do not need identical layouts.
Room signs may accommodate restrained decorative detailing because guests read them nearby. Corridor signs usually need a stronger information hierarchy because guests must interpret them before choosing a direction.
Maintain consistent typography, terminology, arrow conventions, and finish families. Adjust dimensions and content density to suit each sign's function.
Comparing the price of one room plaque with one corridor panel can produce a misleading purchasing decision.
Room signs may dominate quantities. Corridor signs may require larger panels, multiple messages, different mounting arrangements, or additional coordination.
Neither category is inherently the cheaper renovation priority.
Request a quotation that separates:
1. Surveying and sign scheduling.
2. Artwork and technical preparation.
3. Samples and prototypes.
4. Manufacturing.
5. Removal and wall repairs.
6. Installation and access arrangements.
7. Inspection and corrections.
8. Spare components and future replacements.
For illuminated options, also include electrical coordination and maintenance access where applicable.
A corridor panel with replaceable information may be useful when room ranges or facility names are likely to change. A fixed design may be appropriate where the layout is stable.
For room signs, preserve approved artwork, numbering files, finish references, and mounting details.
My procurement preference is to compare replacement procedures alongside initial prices. An inexpensive sign becomes less attractive if a single damaged unit requires an entirely new design exercise.
Use the following matrix as a project-planning framework, not as a regulatory checklist.
| Existing condition | Recommended first action | Follow-up action |
|---|---|---|
| Unresolved exit or accessibility deficiency | Obtain qualified review and correct the deficiency | Coordinate the decorative sign package |
| Missing or incorrect room numbers | Restore accurate room identification | Verify corresponding corridor ranges |
| Multiple confusing junctions | Improve guidance before each decision point | Check destination confirmation |
| Straightforward corridor with worn plaques | Replace or correct room signs | Refresh corridor signs where justified |
| Changed room numbering | Update room identification and routing together | Remove every conflicting reference |
| Occupied renovation with temporary diversions | Establish accurate temporary guidance | Install permanent signs as routes stabilize |
The key is to treat each guest route as a connected sequence. Improving one isolated sign does not necessarily repair the journey.
Consider a hypothetical hotel with two guestroom wings on each floor. The rooms remain numbered correctly, but a renovation temporarily blocks the usual route to one wing.
Replacing every room plaque first would improve appearance without solving the immediate problem. Guests would still follow an obsolete route.
A more effective sequence would be:
1. Confirm which routes remain open and approved.
2. Install consistent temporary directions before affected junctions.
3. Remove or cover conflicting directional messages.
4. Introduce permanent corridor signs when the final routes are confirmed.
5. Complete room-sign replacements with the corresponding room ranges verified.
Now reverse the conditions: the corridors are simple, but several doors carry temporary or incorrect numbers. In that case, accurate room identification comes first.
This is an illustrative planning example, not a reported client project or a claim of measured results.
Walk from reception to elevators, guestroom corridors, rooms, and relevant facilities. Record missing information, ambiguous turns, and inconsistent terminology.
Include approaches from both directions.
Confirm room numbers, suite names, floor labels, destination wording, and construction phases.
Use one approved sign schedule connecting each location to its message, size, material, and mounting details.
Identify which signs require specialist accessibility or life-safety review.
Keep aesthetic approval and compliance approval connected, but do not assume one replaces the other.
Install representative samples in an actual corridor.
Check daylight and evening conditions, approach angles, wall contrast, number recognition, and the visibility of directional messages.
Sequence manufacturing around confirmed information and construction readiness.
A room sign and its corresponding corridor room range should not enter service with contradictory numbering.
Check actual locations against the schedule. Verify messages, arrows, mounting, finishes, and removal of obsolete signs.
Record corrections before closing the package.
Instead of assuming new signs improve navigation, establish a simple before-and-after review.
Track comparable observations such as:
- Direction-related questions at reception.
- Wrong turns during first-time visitor walkthroughs.
- Hesitation at corridor junctions.
- Incorrect approaches to guestrooms.
- Replacement requests and cleaning-related damage.
Use similar routes and conditions for comparisons. Renovation closures, occupancy changes, and staff assistance can affect results.
These are proposed evaluation measures, not industry benchmarks or guaranteed outcomes. Their value is that they connect the purchasing decision to observable problems.
The best priority is the sign intervention that removes the most consequential gap in the guest journey—after required safety and accessibility needs are addressed.
Send Landea Signs Co., Ltd. your floor plans, room-number schedule, corridor photographs, brand guidelines, and renovation timeline. Identify known navigation problems and any requirements already confirmed by your project team.
Use that brief to develop a coordinated proposal for custom hotel room door signs and corridor wayfinding signs, including material options, sample requirements, installation locations, and phased delivery priorities.
No. Correct safety and accessibility deficiencies first, then address the actual navigation failure. Confusing routes favor corridor improvements; missing or incorrect room numbers favor room identification.
No. Where tactile identification requirements apply, mounting beside the door is commonly required. The correct position depends on the applicable standard and entrance configuration.
Not automatically. Under U.S. accessibility standards, directional signs generally follow visual requirements, while permanent room identification has tactile requirements. Other jurisdictions may differ.
No. Guestroom identification, ordinary directional guidance, and required exit identification serve different functions. Coordinate them without treating them as interchangeable.
They can be considered, but illumination alone does not establish accessibility or readability. Review glare, visual requirements, tactile identification, electrical arrangements, and maintenance access.
Provide floor plans, sign quantities, approved numbering, installation photographs, brand requirements, project phases, and applicable specifications. Request separate pricing for samples, manufacturing, installation, and replacements.
1. U.S. Access Board. *ADA Accessibility Standards*, Sections 216 and 703. Primary requirements covering permanent room identification, directional information, tactile characters, visual characters, and installation. [access-board]
2. U.S. Access Board. *Chapter 7: Signs—Guide to the ADA Accessibility Standards*. Explanatory guidance on room signs, directional signs, braille, mounting locations, contrast, and non-glare finishes. [access-board]
3. U.S. Access Board. *Chapter 4: Accessible Means of Egress*. Guidance distinguishing tactile exit-door identification from visual directional information and related life-safety provisions. [access-board]


