From idea to market-ready product, our SIGNS solutions make every stage easier, faster. Discover How We Help

Views: 248 Author: Landea Signs Publish Time: 2026-08-06 Origin: Site


Content Menu
● What The ADA Actually Requires For Exit Signage
● Where Exactly To Mount An ADA Exit Sign
● ADA Exit Sign Height: The Numbers That Matter
● Sign Design Standards: Fonts, Contrast, And Braille Placement
● A Practical Installation Walkthrough
● Where Else The International Symbol of Accessibility Is Required
● Sign Maintenance: The Compliance Gap Most Facilities Miss
● Why Manufacturing Quality Determines Long-Term Compliance
Installing an ADA-compliant exit sign isn't just about slapping a sign on the wall — it's about precise measurements, tactile lettering, and Braille placement that satisfy federal law. This guide walks through exactly where to mount exit signage, what makes a sign legally compliant, and how manufacturers like Landea Signs Co., Ltd. engineer signage that holds up to inspection and daily wear.

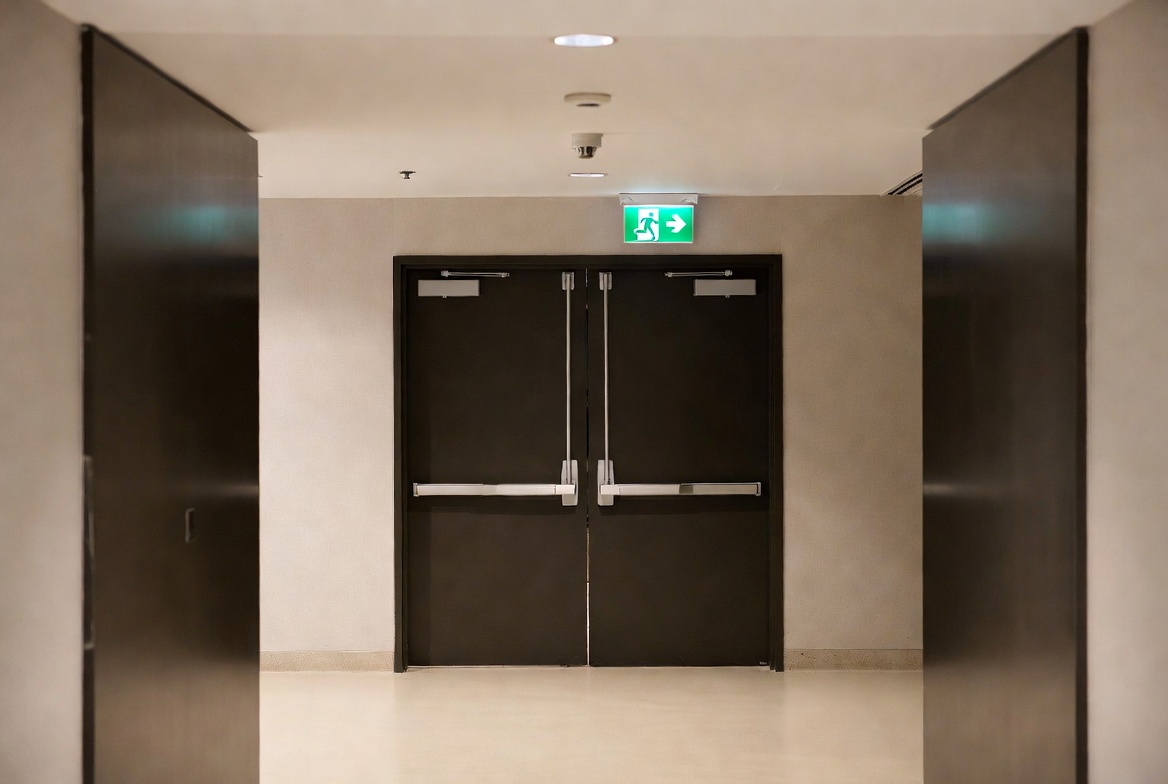
The Americans with Disabilities Act (ADA) is a federal civil rights law, and the 2010 ADA Standards for Accessible Design are the current technical rulebook that businesses and government facilities must follow. Under Section 216.4.1, doors at exit stairways, exit passageways, and exit discharge points must carry both visual and tactile signage. This isn't optional guidance — it's enforced by the Department of Justice, and non-compliance can trigger costly retrofits or litigation.
Three communication formats work together to meet this standard:
- Visual signs — standard lettering readable from a distance
- Tactile signs — raised characters that can be read by touch
- Braille — Grade 2 Braille dots placed directly beneath tactile text
Pictograms, such as the International Symbol of Accessibility (ISA), can substitute for some tactile signage in specific contexts like restrooms, but exit routes still require the full tactile-plus-Braille treatment.
Placement mistakes are the single most common compliance failure our clients report. The rules change depending on door configuration:
| Door Configuration | Required Sign Placement |
|---|---|
| Single outward-opening door | Wall on the latch side, outside the door's swing arc |
| Double doors, both active | Right side of the right-hand door |
| Double doors, one inactive leaf | Mounted on the inactive leaf |
| No latch-side wall space available | Nearest adjacent wall |
| Inward-opening door | May mount on the door itself only if specific clearance criteria are met |
For outward-swinging doors, you also need at least 18 inches by 18 inches of clear floor space beyond the door's arc so the sign doesn't sit in the swing path. This clearance protects wheelchair users and anyone reading the sign by touch from being struck by the opening door.
Height precision is non-negotiable. The 2010 Standards set a specific vertical window for tactile characters:
1. Minimum height: 48 inches from the finish floor to the baseline of the lowest tactile character
2. Maximum height: 60 inches from the finish floor to the baseline of the highest tactile character
3. Recommended center point: 54 inches from the floor to the center of the sign — this splits the difference and works for the widest range of users
Overhead signage follows a different rule entirely: the bottom edge must clear 80 inches above the floor to avoid becoming a head-strike hazard. Projecting wall-mounted signs, meanwhile, must sit a minimum of 27 inches off the floor and protrude no more than 4 inches into any walkway.
A compliant sign is more than correctly positioned — its physical design must also pass inspection. Key technical requirements include:
- Sans-serif fonts in all uppercase letters for tactile characters
- High visual contrast between the sign's background and its lettering, with a non-glare finish
- Grade 2 Braille, positioned directly below the corresponding tactile text, following exact dimension and spacing rules under ADAAG Section 703
- Character proportions — specific height, stroke thickness, and letter spacing ratios, also governed by Section 703
Skipping any one of these details — using a serif font, mounting Braille to the side instead of below, or choosing a low-contrast color palette — can render an otherwise well-placed sign non-compliant.
For teams handling installation in-house rather than through a signage contractor, here's a straightforward sequence:
1. Measure the latch side wall and confirm at least 18x18 inches of clear space is available beyond any door swing.
2. Mark the 54-inch centerline from the finish floor, adjusting within the 48-60 inch window if obstructions exist.
3. Dry-fit the sign to confirm it clears sconces, handrails, or trim.
4. Apply double-sided mounting tape, removing the backing and pressing the sign firmly against the wall.
5. Reinforce heavy or oversized signs with clear silicone adhesive at the back corners for long-term stability.
6. Inspect for level alignment and confirm Braille dots are undamaged and legible by touch.
7. Repeat consistently across every applicable door in the facility — uniform height and placement matter for wayfinding predictability.
Beyond exit routes, four other areas legally require the ISA pictogram if your facility has any accessible-designated features:
- Accessible parking spaces
- Accessible restrooms
- Accessible loading zones
- Accessible entrances, when the main entrance itself isn't accessible
Compliance isn't a one-time installation event — it's an ongoing obligation. Tactile lettering wears smooth over years of touch, adhesive weakens in humid or high-traffic environments, and Braille dots can chip or flatten. Facility managers should build in periodic inspection cycles, checking for physical degradation, fading contrast, and loosened mounting. A sign that was compliant on installation day but has degraded to illegibility no longer meets the standard, and replacing it promptly is the only way to stay protected during an inspection or audit.
Not all exit signs age the same way. Signage built from substandard materials can delaminate, fade, or lose Braille definition within a couple of years — forcing facilities into repeat replacement cycles. This is where working with an experienced, quality-focused manufacturer pays off long-term. Landea Signs Co., Ltd. specializes in custom advertising and compliance signage engineered for durability, precise tactile character molding, and accurate Braille dot spacing that holds up to code inspections and years of foot traffic. For businesses managing multiple locations or international facilities, sourcing signage from a manufacturer that understands both aesthetic branding needs and strict accessibility specifications removes the guesswork from compliance.
If your facility needs custom exit signage, wayfinding systems, or full ADA signage packages built to precise 2010 Standards specifications, contact Landea Signs Co., Ltd. for a personalized signage consultation and quote today.

Q: Can a single visual exit sign satisfy ADA requirements on its own?
No. Exit doors at stairways, passageways, and exit discharge points require both a visual sign and a separate or combined tactile sign with Grade 2 Braille.
Q: What happens if there's no wall space on the latch side of a door?
The sign can be mounted on the nearest adjacent wall instead, as long as it remains near the door and within the correct height range.
Q: Is the International Symbol of Accessibility required on every exit sign?
No. The ISA pictogram is specifically required for accessible parking, restrooms, loading zones, and entrances — not on standard tactile exit signage itself.
Q: How often should ADA signage be inspected for compliance?
There's no fixed federal interval, but industry best practice recommends periodic visual and tactile inspections, replacing any sign showing wear, fading, or damaged Braille promptly.
Q: Are pictograms an acceptable substitute for tactile exit signs?
Pictograms are recommended for interior room identification in specific contexts, but exit doors still require full tactile lettering and Braille rather than pictograms alone.
Q: What font style is required for ADA tactile signage?
Sans-serif fonts in all capital letters are required for tactile characters, paired with high color contrast against the background.
- ADA National Network, Chapter 7: Signs [access-board]
- ADA Sign Depot, ADA Exit Door Signage: What's Wrong with this Picture? [burnhamnationwide]
- ADA Sign Depot, ADA Sign Installation Guidelines [adacentral]
- U.S. Access Board, Tactile and Visual Signs [ADA Standards §216.2, §216.4.1] [corada]
- ADA Signs, ADA Signage Installation Best Practices [identitygroup]
- ADA Sign Requirements: Height, Placement, Colors [eriecustomsigns]
- ADA Sign Depot, ADA Emergency Exit Sign Requirements [jessupmfg]
- ADA Sign Depot, What Are ADA Exit Sign Requirements For Businesses? [adacentral]
- U.S. Access Board, 216.2 Designations [up]
- ADA.gov, 2010 ADA Standards for Accessible Design [ada]
- ADA Compliant Building Signs overview [inspectionsada]


